
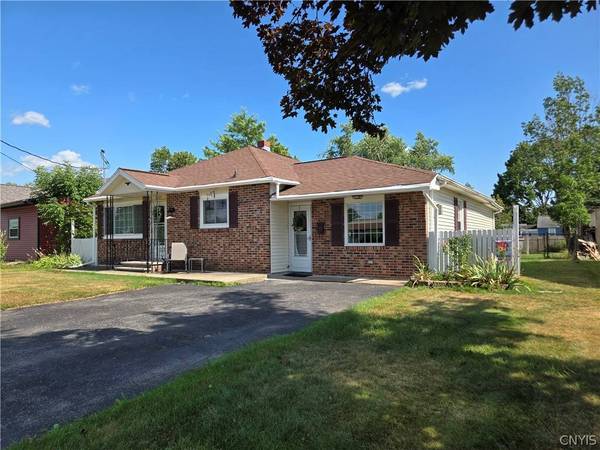
1004 Sherman AVE
Rome, NY 13440
- 3 Beds
- 2 Baths Full Baths: 1 Half Baths: 1
- 1,874 SqFt
- 9,147 Lot Size
- 1953 Year Built
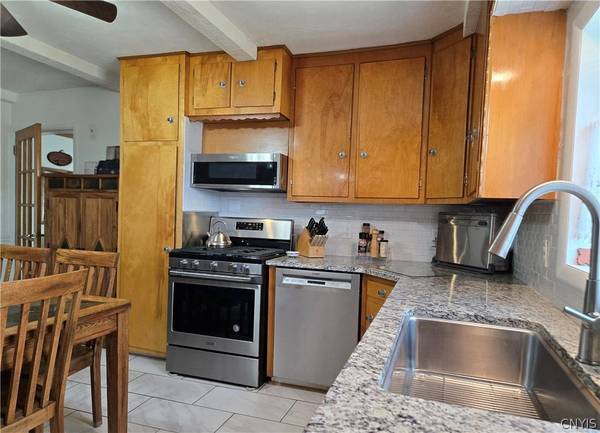
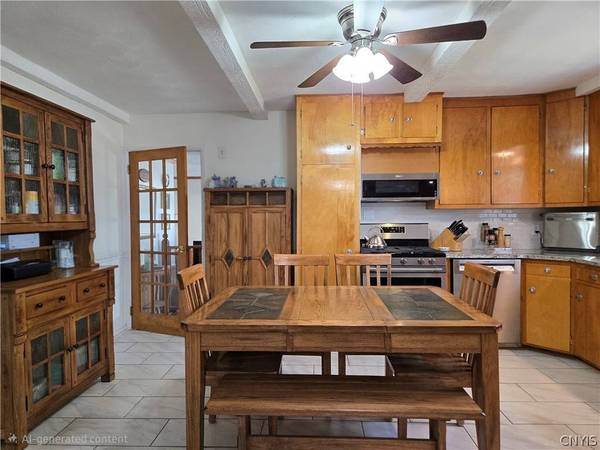
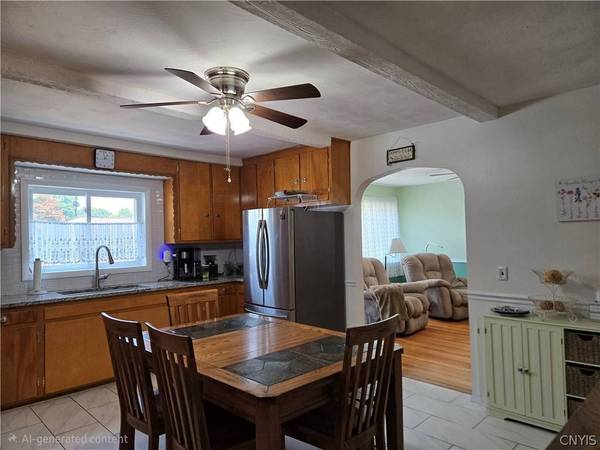
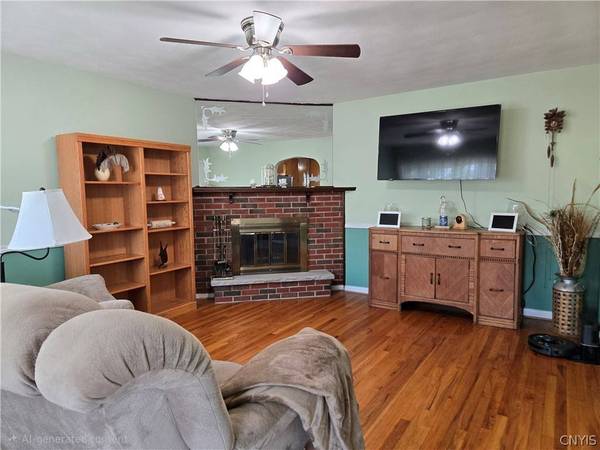
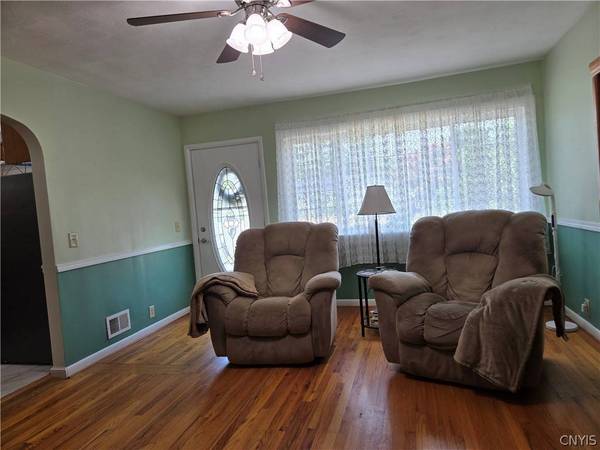
The heart of the home is the renovated kitchen, boasting new granite countertops, a high-performance gas range, and premium ceramic tile flooring. Beautiful hardwood floors flow seamlessly through the spacious living areas, accented by a cozy fireplace in the living room and a warm gas stove in the family/game room. Stay crisp and comfortable all summer with central air conditioning, and enjoy utility savings year-round thanks to fully certified NYS Energy insulation upgrades.
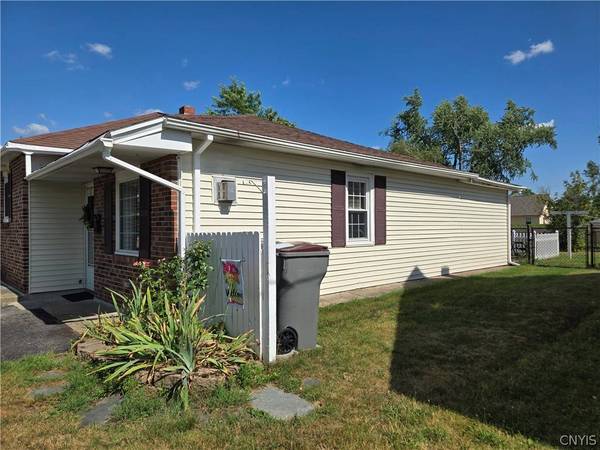
The exterior features brick and vinyl, a sprawling and fully fenced backyard oasis complete with an entertainment patio and a dedicated storage shed. Minutes from local schools, shopping, dining, and parks—this gem is an absolute must-see!
GALLERY
PROPERTY DETAIL
Key Details
Property Type Single Family Home
Sub Type Single Family Residence
Listing Status Active
Purchase Type For Sale
Square Footage 1, 874 sqft
Price per Sqft $125
Subdivision Linden Heights Sub
MLS Listing ID S1705101
Style Ranch
Bedrooms 3
Full Baths 1
Half Baths 1
Construction Status Existing
HOA Y/N No
Year Built 1953
Annual Tax Amount $5,419
Lot Size 9,147 Sqft
Acres 0.21
Lot Dimensions 60X150
Property Sub-Type Single Family Residence
Location
State NY
County Oneida
Community Linden Heights Sub
Area Rome-Inside-301301
Direction Rt 825 (Griffiss Veterans' Memorial Parkway) to Floyd Ave., right onto Oakwood St., left onto Sherman Ave.
Rooms
Basement Full
Main Level Bedrooms 3
Building
Lot Description Near Public Transit, Rectangular, Rectangular Lot, Residential Lot
Story 1
Foundation Block
Sewer Connected
Water Connected, Public
Architectural Style Ranch
Level or Stories One
Additional Building Shed(s), Storage
Structure Type Brick,Vinyl Siding,Copper Plumbing
Construction Status Existing
Interior
Interior Features Ceiling Fan(s), Eat-in Kitchen, French Door(s)/Atrium Door(s), Separate/Formal Living Room, Storage, Natural Woodwork, Bedroom on Main Level, Main Level Primary, Programmable Thermostat, Workshop
Heating Gas, Forced Air
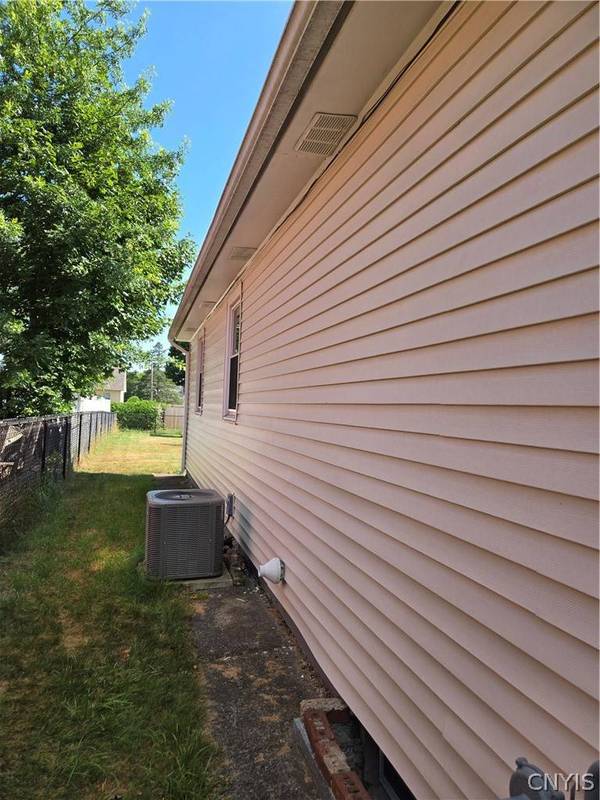
Cooling Central Air
Flooring Ceramic Tile, Hardwood, Laminate, Varies
Fireplaces Number 2
Fireplace Yes
Appliance Dryer, Dishwasher, Freezer, Disposal, Gas Oven, Gas Range, Gas Water Heater, Microwave, Refrigerator, See Remarks, Washer
Laundry Main Level
Exterior
Exterior Feature Blacktop Driveway, Fully Fenced, Patio
Fence Full
Utilities Available Cable Available, Electricity Connected, Sewer Connected, Water Connected
Roof Type Asphalt
Porch Patio
Garage No
Schools
School District Rome
Others
Senior Community No
Tax ID 301301-243-005-0001-038-000-0000
Acceptable Financing Cash, Conventional
Listing Terms Cash, Conventional
Special Listing Condition Standard
Virtual Tour https://www.propertypanorama.com/instaview/syr/S1705101
SIMILAR HOMES FOR SALE
Check for similar Single Family Homes at price around $234,900 in Rome,NY

Active
$274,900
6369 State Route 233, Rome, NY 13440
Listed by Royal Rose Realty, LLC3 Beds 2 Baths 1,510 SqFt
Active Under Contract
$229,000
403 ELM, Rome, NY 13440
Listed by 1st Rome Realty LLC4 Beds 2 Baths 1,720 SqFt
Pending
$274,900
6637 Dix RD, Rome, NY 13440
Listed by Pavia Real Estate Residential4 Beds 2 Baths 2,166 SqFt
CONTACT