

8165 Woods Highway
Whitesboro, NY 13492
- 5 Beds
- 3 Baths Full Baths: 3
- 1,922 SqFt
- 2.47 Lot Size
- 2019 Year Built
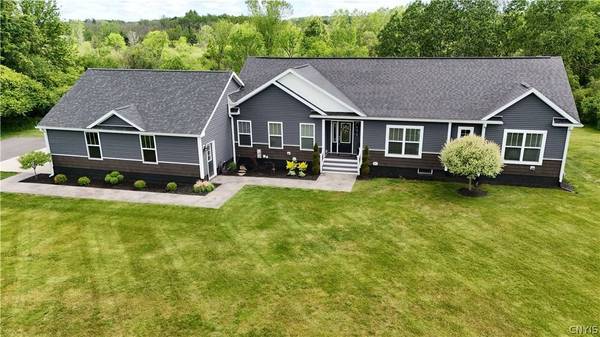
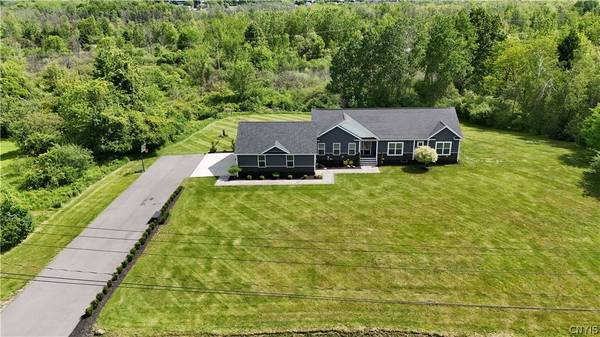
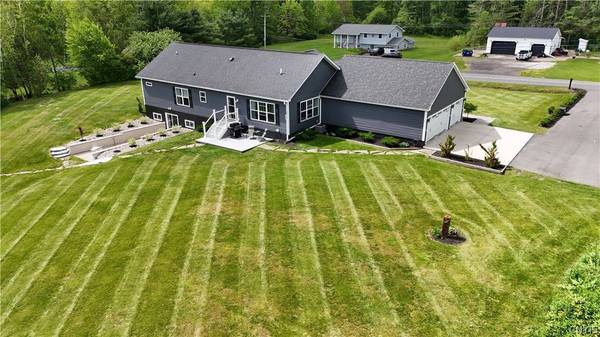
Set within the Westmoreland School District, this distinguished ranch estate offers an exceptional blend of privacy, sophistication, and modern comfort. Perfectly positioned between Seneca Turnpike and Clark Mills Road with effortless access to NY-840, the property provides both seclusion and convenience—an increasingly rare combination. With approximately 2,800 sq ft of beautifully designed living space, including a finished walk-out lower level, this residence delivers an elevated lifestyle framed by nature, craftsmanship, and thoughtful amenities.
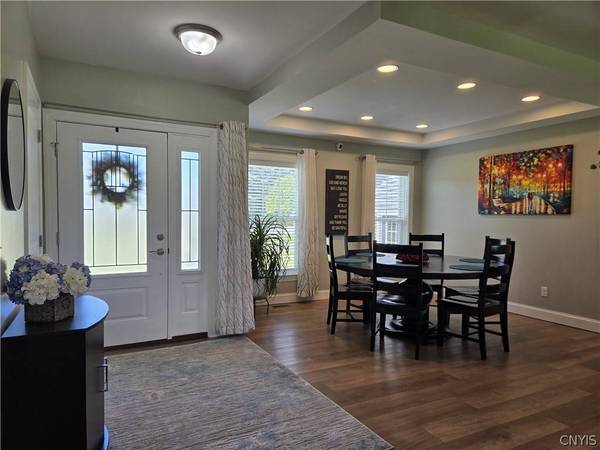
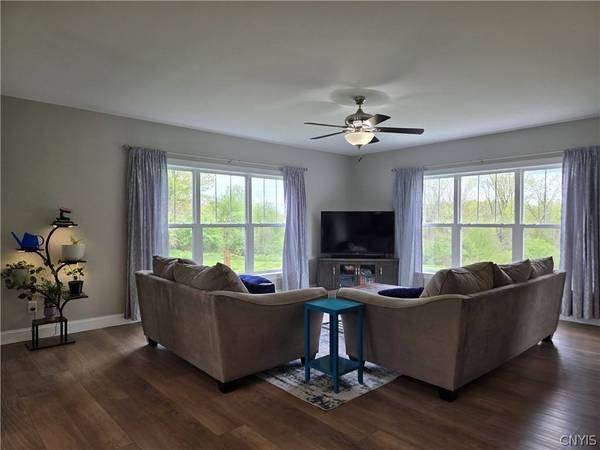
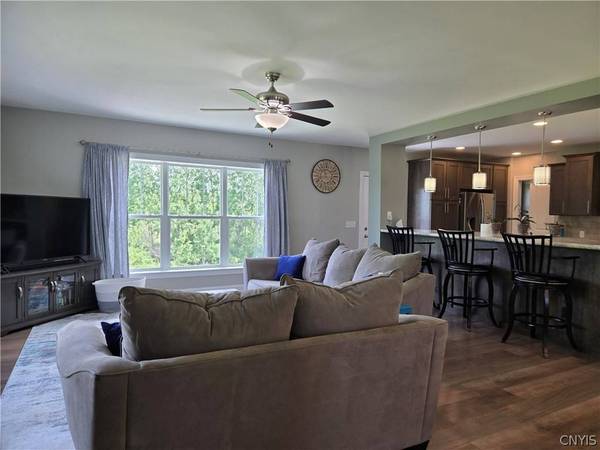
Inside, the home features 5 bedrooms and 3 full baths, highlighted by an open living room, kitchen, and dining combination that creates a warm, connected atmosphere. The finished walk-out level adds exceptional versatility with 2 additional bedrooms, a dedicated gaming area, and generous storage—ideal for extended living, guests, or recreation.
GALLERY
PROPERTY DETAIL
Key Details
Sold Price $495,000
Property Type Single Family Home
Sub Type Single Family Residence
Listing Status Sold
Purchase Type For Sale
Square Footage 1, 922 sqft
Price per Sqft $257
MLS Listing ID S1689058
Sold Date 09/02/26
Style Ranch
Bedrooms 5
Full Baths 3
Construction Status Existing
HOA Y/N No
Year Built 2019
Annual Tax Amount $8,266
Lot Size 2.470 Acres
Acres 2.47
Lot Dimensions 235X431
Property Sub-Type Single Family Residence
Location
State NY
County Oneida
Area Whitestown-307089
Rooms
Basement Full, Partially Finished, Walk-Out Access
Main Level Bedrooms 3
Building
Lot Description Rectangular, Rectangular Lot
Story 1
Foundation Block
Sewer Septic Tank
Water Connected, Public
Architectural Style Ranch
Level or Stories One
Structure Type Attic/Crawl Hatchway(s) Insulated,Vinyl Siding,PEX Plumbing
Construction Status Existing
Interior
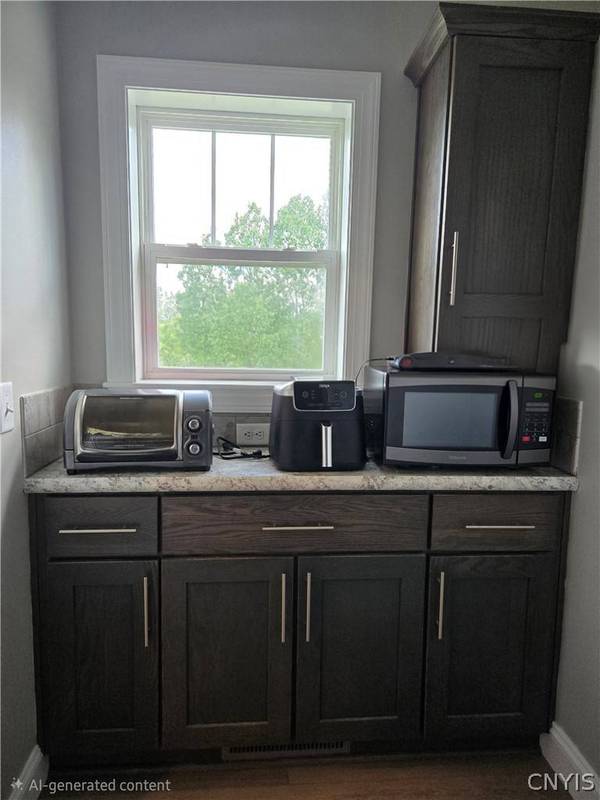
Interior Features Breakfast Bar, Ceiling Fan(s), Separate/Formal Living Room, Kitchen Island, Living/Dining Room, Sliding Glass Door(s), Storage, Walk-In Pantry, Bedroom on Main Level, Bath in Primary Bedroom, Main Level Primary, Primary Suite
Heating Gas, Forced Air
Cooling Attic Fan, Central Air
Flooring Carpet, Laminate, Varies
Fireplace No
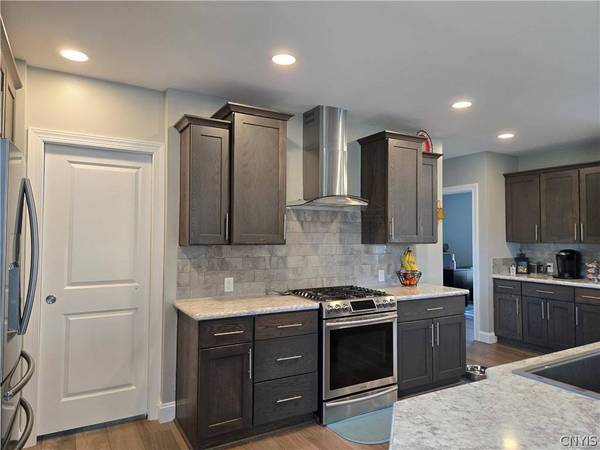
Appliance Dryer, Dishwasher, Exhaust Fan, Disposal, Gas Oven, Gas Range, Refrigerator, Range Hood, Tankless Water Heater, Washer
Laundry Main Level
Exterior
Exterior Feature Blacktop Driveway, Concrete Driveway, Deck, Patio, Private Yard, See Remarks
Parking Features Attached
Garage Spaces 3.0
Fence Pet Fence
Community Features Trails/Paths
Utilities Available Cable Available, Electricity Connected, Water Connected
Roof Type Architectural,Shingle
Porch Covered, Deck, Patio, Porch
Garage Yes
Schools
School District Westmoreland
Others
Senior Community No
Tax ID 307089-316-000-0001-059-003-0000
Acceptable Financing Cash, Conventional
Listing Terms Cash, Conventional
Financing Cash
Special Listing Condition Standard
SIMILAR HOMES FOR SALE
Check for similar Single Family Homes at price around $495,000 in Whitesboro,NY

Open House
$437,000
5 Symphony PL, Whitesboro, NY 13492
Listed by Home Pro Realty4 Beds 3 Baths 2,360 SqFt
Active
$319,900
1 Mary ST, Whitesboro, NY 13492
Listed by Coldwell Banker Faith Properties5 Beds 2 Baths 1,908 SqFt
Pending
$399,900
29 Lyndon RD, Whitesboro, NY 13492
Listed by Coldwell Banker Faith Properties R3 Beds 3 Baths 2,396 SqFt
CONTACT